The work, one decision at a time
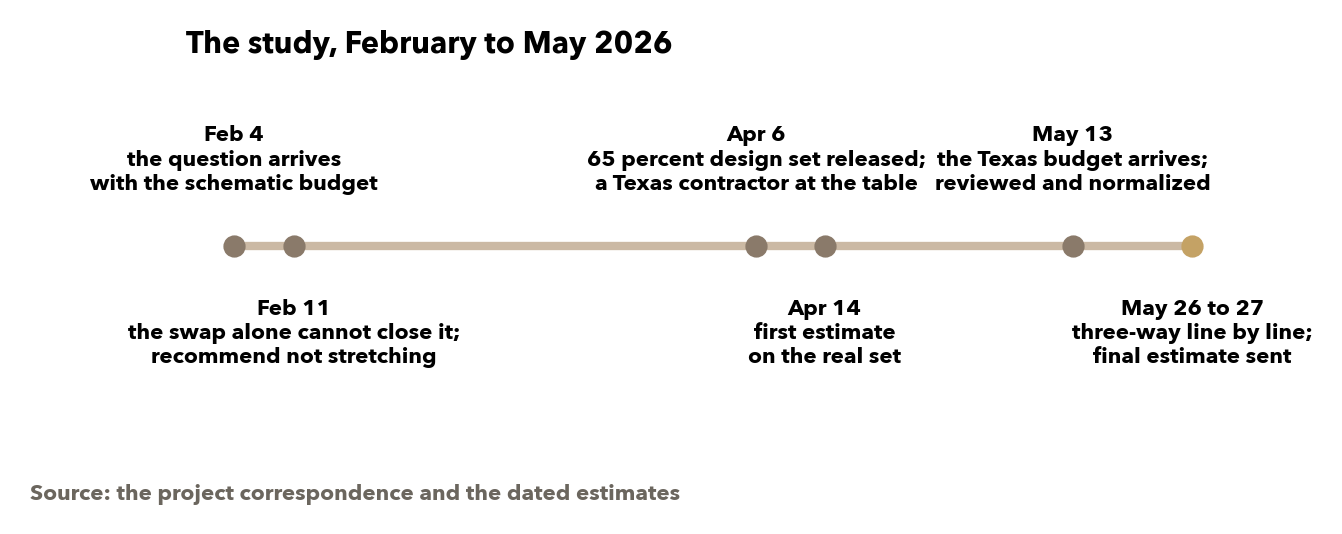
1. Tested the swap before selling it, February 2026. Known: the original budget, division by division, with mechanical and electrical as its two largest divisions and framing, trusses and insulation as the lines the panels would replace. The question was whether swapping the structure alone closes a gap on the whole building, and I asked it first because every later step would have been built on that assumption. It produced the finding above, in writing, and a recommendation not to stretch. It changed the posture from selling a system to studying a building.
2. Re-opened the study on a real design set, April 2026. Known: a 65 percent design development set was released to the team on April 6, and the San Antonio contractor with a Texas trade network was now at the table. The question was different now: with every trade repriced to the central Texas market and the panels replacing rough carpentry, trusses and insulation, does the gap close. It produced an April 14 whole-project figure within reach of the target, plus or minus 12 percent, with its one load-bearing assumption named in writing: a supplier material concession that had not been confirmed. That changed the study from not viable to reachable if the assumptions hold, with the assumptions listed where the developer could read them.
3. Reviewed the Texas contractor's budget before trusting it, May 13, 2026. Known: the Texas contractor's own budget on the design development set came in right at the target on its face. The question I asked was what a number that lands exactly where everyone wants it is missing. The construction review found two things. The panel material line was blank, waiting for the supplier to fill it in, and the contractor's profit had been removed to make the number. With the material added back so it compared like for like with the original budget, which already carried conventional framing material inside its trades, it came in well over the target. That took the easy yes off the table. The final would be built trade by trade, not taken from a partner's summary line.
A number that lands exactly where everyone wants it is the one to check hardest.
4. Built the three-way line by line and priced the final, May 26 to 27, 2026. Known: three numbers for the same hotel, the original schematic budget, the Texas contractor's normalized budget and our own trade-by-trade estimate on the design development set. The question was where exactly each dollar moved, and whether a lender or an equity partner could check it without taking anyone's word. It produced a line-by-line comparison across every division, run through Kanopi, our estimating engine, with a quantity and a rate on every line, and a final estimate sent May 27. The panel material sat on its own line as a pass-through from Xtrata, not marked up and not in contingency, so any reviewer could check it against the manufacturer's price. The estimating band was stated on the estimate as minus 3 percent to plus 6 percent, asymmetric because Texas subcontractor pricing was soft with fewer active projects and would need a re-bid as the market moved. I left the final figure irregular on purpose. A round number on a feasibility estimate tells the reader that somebody backed into it.
5. Named the gates the estimate could not close. Known: a construction number answers a construction question. The question was what still stood between this estimate and a building, and it produced a short list stated plainly, in the table under what it produced below. It changed what the developer was handed: a number to raise against, plus the list of things that could still move it.
6. Separated the two answers. The construction answer was yes. The capital answer was still open, and pretending the first answered the second is how feasibility studies lose credibility. The developer has given no final answer; it is raising the money, and the study's job was to make sure the construction number would never be the reason the raise failed.
Normalize the other guy's budget
Before comparing any two budgets for the same building, put them on the same basis. Fill every blank line with what it will actually cost, or the total is not a total. Restore any profit, fee or contingency that was removed to make a number. Put excluded scope back or take it out of both. Move scope that sits in different divisions to the same place. Check that both were priced on the same area, the same unit count, the same plan set and in the same season, and if they were not, say so beside the comparison. Only then read the totals. The full checklist is Attachment B.
What it produced
The final estimate was $9,572,784, $157.33 per square foot and $78,465 per key. The cost stack and the estimate progression, trade group by trade group, sit behind the gate with the rest of the LIEF estimate detail; the percentages a reader needs are here.
Against the original budget, the final lands about 16 percent under. Against the Texas contractor's normalized budget, it lands about 12 percent under. The first gap is the panel swap plus Texas pricing plus a lean fee stack, all three together. The second is the more interesting one, because it is the gap between two contractors pricing the same set in the same market, and most of it sits in two trade groups.
The weakest lines in the estimate are worth naming rather than leaving for a reader to find. The wood and thermal lines fall hard because the panels replace framing, trusses and insulation, but the panel material does not sit in those lines; it comes back after the contract subtotal, so the net envelope saving is smaller than those two lines suggest. Finishes fall because the panel's coating replaces most of the plaster and much of the wallboard, and the final restored a partial wallboard scope and a plaster top coat where the design needed them. Mechanical and electrical are where our number beats the Texas contractor's the hardest, and those two rest on things that were not locked: Texas subcontractors holding their prices on re-bid, and a mechanical engineer signing off on smaller HVAC for a tighter envelope. That is why the band on the estimate is asymmetric.
| Gate the estimate could not close | Where it stood when the estimate went out |
|---|---|
| Capital | The developer had given no final answer; it is a financing question, and the developer is raising the money. |
| Brand review | Hyatt's review of the panel system against the Hyatt Studios brand standard was pending. |
| Permitting | The first Texas jurisdiction to see a SABS submittal; Xtrata put the permit timeline at four to six months, with possible special inspection or third-party review. |
| Design completeness | The estimate is on a design development set, not construction documents. |
| Market | Texas subcontractor pricing was soft and would need a re-bid as the market moved. |
| Engineering | HVAC sized down for the panel envelope, not yet signed by a mechanical engineer. |
Table: What the estimate could not promise. Source: the sent estimate's stated assumptions and open items.
What we kept, replaced and installed
Kept. The original general contractor's budget as the baseline, because a comparison needs a fixed point and that budget was the one the developer's model had been built on. The Texas contractor at the table, because Texas trade pricing has to come from a Texas trade network. Xtrata's price as a visible pass-through, because a system nobody in that county had built with has to be checkable on cost if it cannot yet be checked on experience.
Replaced. The developer's process for closing the gap. That process was to get a budget that hit the number, and it was put in by the developer's own capital timeline, not by carelessness; when financing is about to lock to a figure, a figure that fits is what the process rewards. The faulty logic was accepting a total without its lines. A budget with a blank line is not a budget, and a budget with its profit removed is a bid to be re-priced later. It had to change now because the financing was about to lock to that number, and a number that would have moved on the first change order would have moved the raise with it.
Installed. The three-way line by line as a standing review step: normalize a partner's budget before believing it, then set it beside the original and beside our own, division by division. The Texas trade pricing from this study became the reference set for the next hotel or multifamily estimate, so the next one starts from real Texas numbers instead of a blank page. And a rule for our own estimates that this project fixed for good: no round line items, because a rounded line is a line nobody priced.
What it cost to hold the line, and what I would watch
Saying no in February meant handing the supplier and the developer the answer they did not want, from a seat the supplier pays for. Checking the partner's budget meant telling a general contractor its number was missing the panel material. Showing the material as a visible pass-through means this developer can see the supplier's price on every future job, which permanently weakens our pricing hand with that buyer, and I took it on purpose because a number nobody can check is not a number anyone will lend against. The final carried a lean fee stack on a project that still has no answer.
What I would watch from here. The capital raise first, because it is the only gate that decides whether the rest matter. The brand review, because a first-of-its-kind wall assembly under a national prototype can draw adders after the design development set that no estimate on that set can carry. The permit path, because a first submittal in a jurisdiction sets a timeline nobody can shorten by wanting to. The mechanical engineer's signature on the HVAC sizing, because that is the single assumption with the most money on it. And the subcontractor market, because the estimate captured a soft market on purpose and says so, and the re-bid will land wherever the market is when the raise closes, not where it was in May.
The part that transfers is the split. A feasibility study has two questions inside it, and you can answer the first to the dollar and the second not at all. A number you can raise money against is worth more than a number that sounds like yes.
The result, in short
A final estimate of $9,572,784 sent May 27, 2026, $157.33 per square foot and $78,465 per key, $72,784 or 0.77 percent over the developer's target. Against the original general contractor's budget, the final lands about 16 percent under; against the Texas contractor's normalized budget, it lands about 12 percent under. The construction answer was yes. The capital answer is still open: the developer has given no final answer and is raising the money against this estimate.
A slice of the project list
A few related projects.
- Canyon Corporate: takeoff, pricing structure and bid revision, Phoenix office-to-residential conversion (2026)
- A 204-unit multifamily: value engineering, a structural panel system against the stick-framed baseline (Nevada, January 2026)
- 301 W Osborn: development strategy and entitlement, Midtown Phoenix (2024 to present)
- Soft-Story Retrofits: PACE financing line against Los Angeles's mandatory ordinance